
Introducing Floor Plans
Put every camera where it actually is.
📌 Lead Designer
🗓️ Jul–Aug 2026, 🚀 Sep Launched
🔖 To B, 0 to 1 project
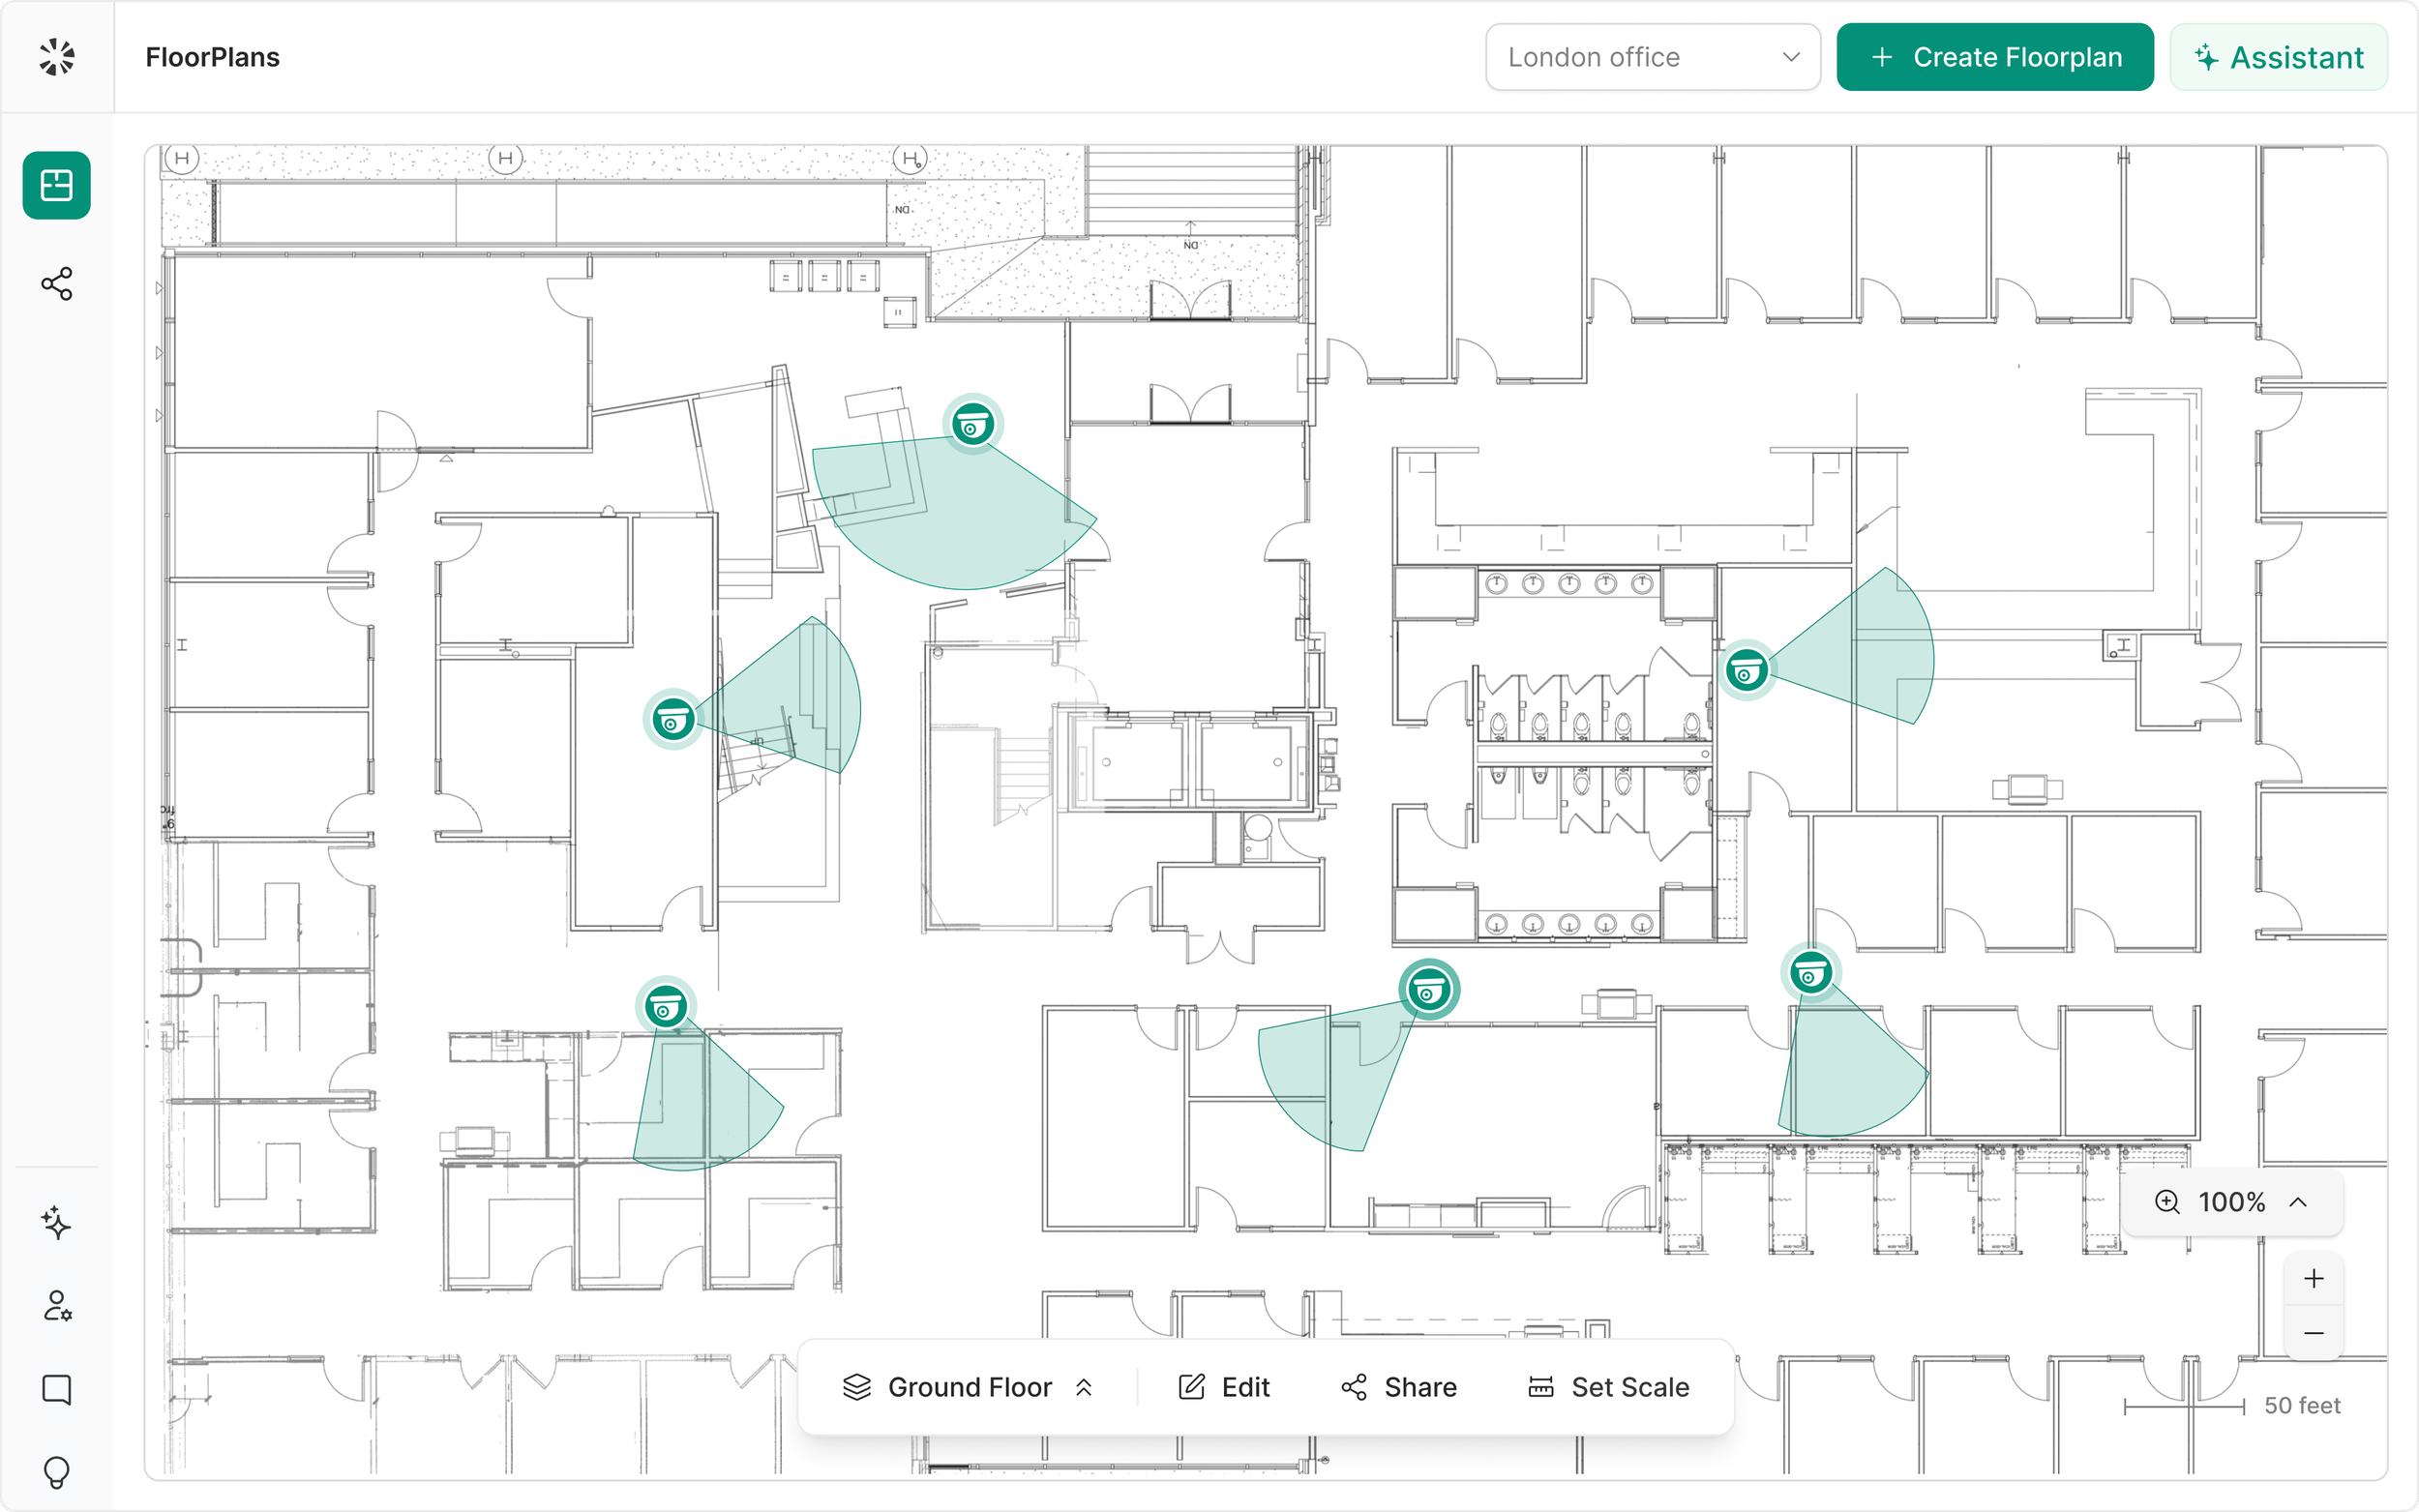
Why floorplans?
Floor Plans began as a small feature in our camera product, yet 80% of users relied on it to lay out cameras and oversee their buildings. Feedback from our customer support engineers showed two gaps: it couldn't handle complex sites, such as a school with several campuses, each with multiple buildings and floors, and it couldn't help teams investigate incidents or track how people move. With Journey Path already in the product, the map could show that movement directly. So we expanded Floor Plans into a standalone app built for every kind of site.
Current Experience
The map showed the building floorplan, but couldn't answer questions about it.
The existing feature was an image per floor with camera markers and live video on click. It fell short for each group that relied on it.
Set up Guess work
Cameras were assigned from two side-panel lists, with no direction or distance. Nothing on the plan had a real size, and floors sat in upload order rather than building order.